
Views
Address
6836 N 36th Street, Phoenix, AZ
Price
$ 8,800,000
Property Attributes
- MLS#6807254
- TypeSingle Family
- Listing Status Active
- CountyMARICOPA
- CityPhoenix
- AreaFrank Lloyd Wright
- NeighborhoodPalm Canyon
- Zip85018
- StyleContemporary
- Year Built1967
- Taxes$ 11611
- Price$ 8,800,000
- Bedrooms3
- Full Bathrooms3
- Half Bathrooms0
- Sqr Footage3095
- Lot Size1.32 Acres
Data Source:
Arizona Regional MLS (ARMLSN)
Property Description
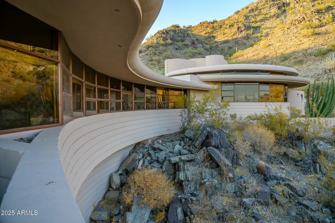
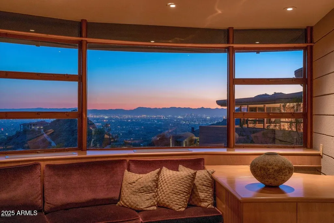
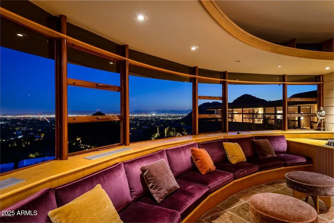
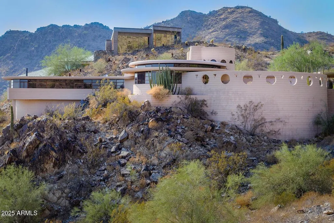
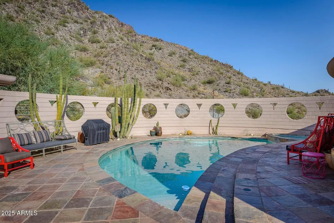
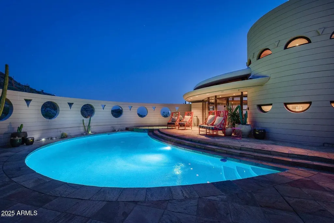
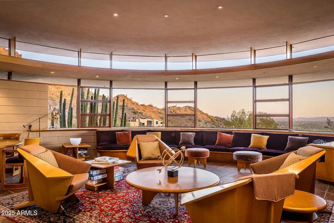
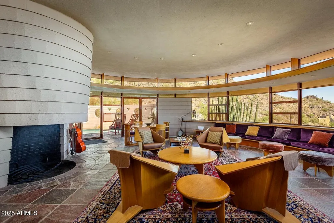
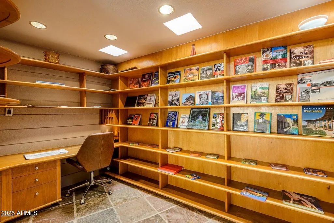
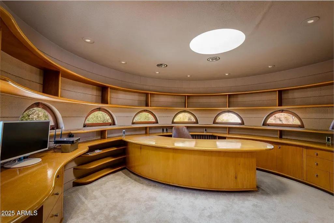
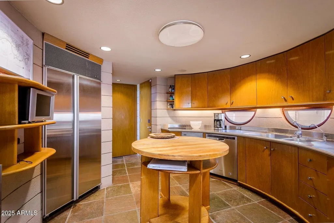
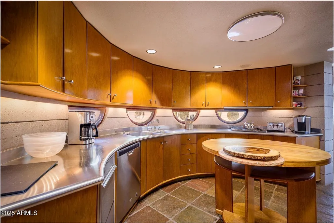
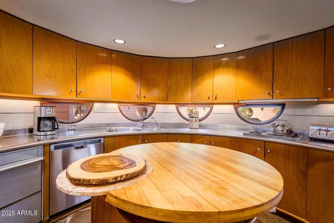
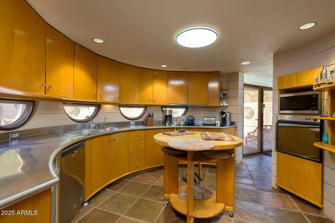
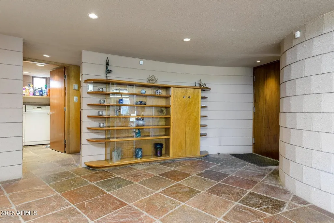
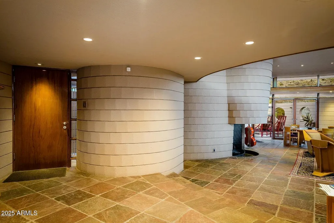
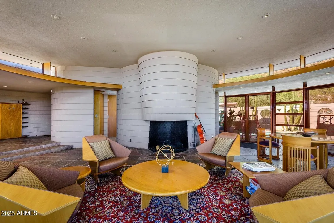
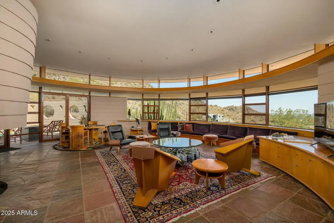
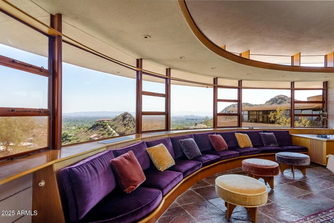
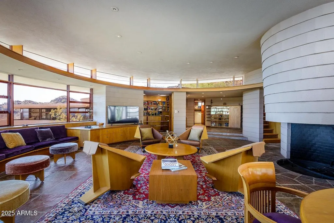
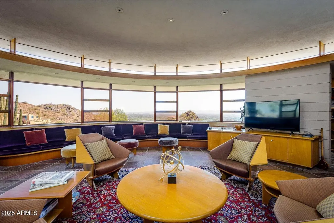
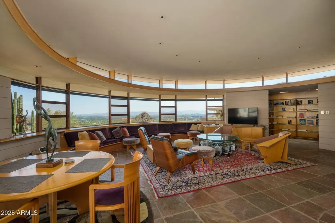
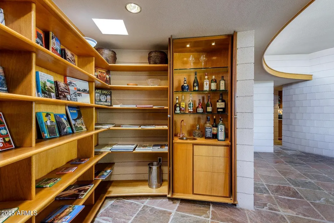
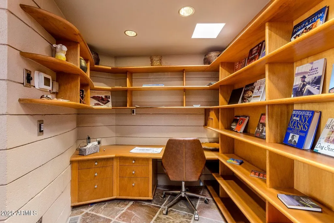
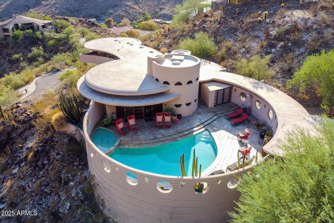
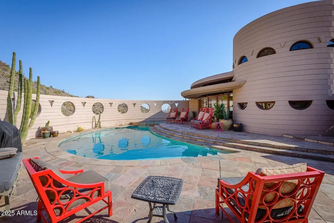
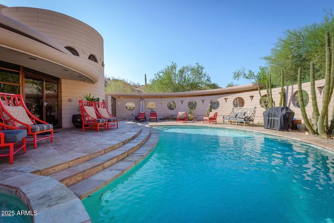
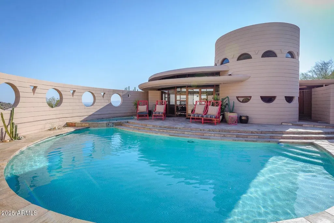
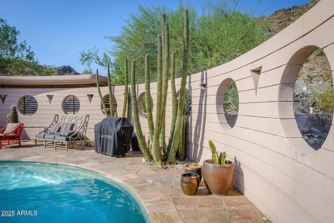
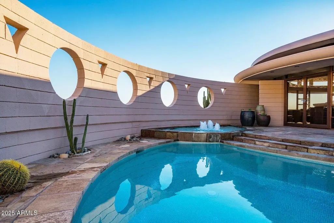
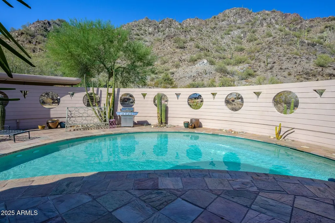
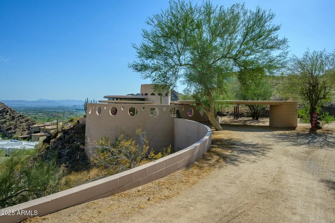
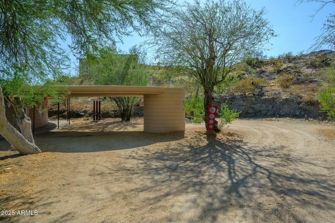
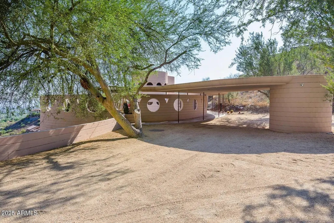
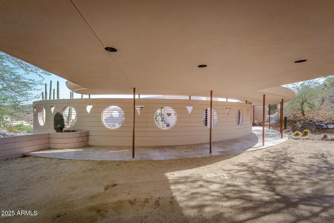
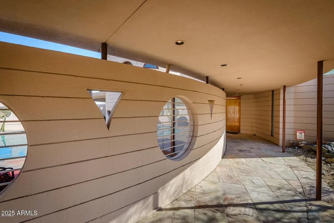
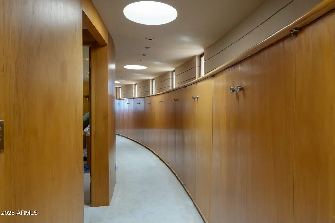
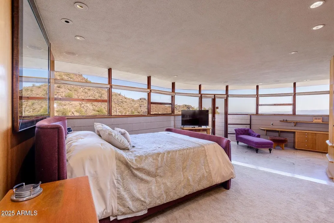
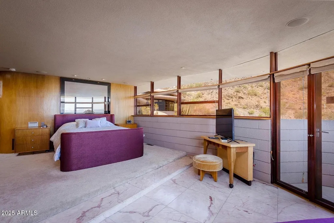
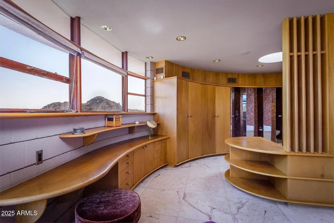
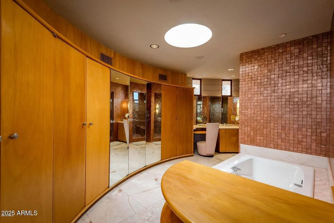
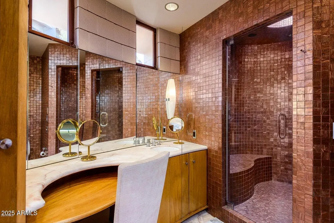
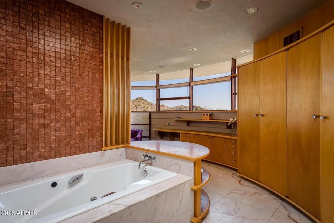
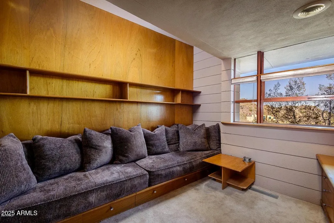
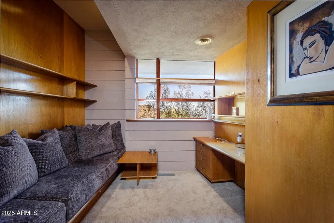
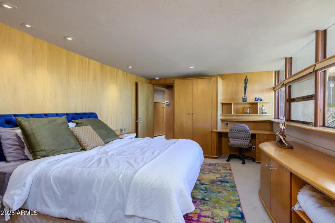
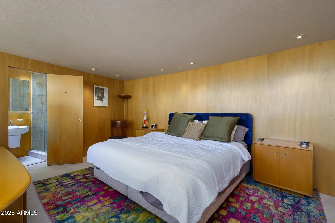
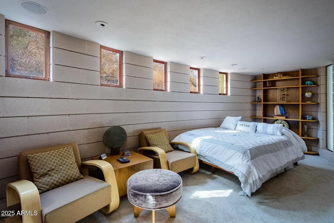
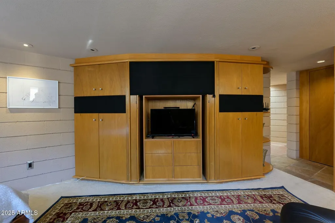
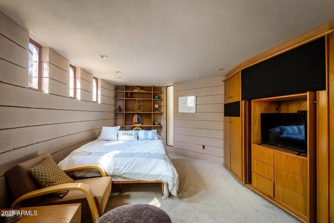
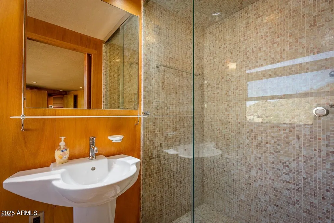
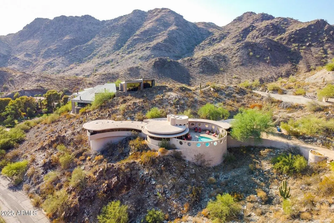
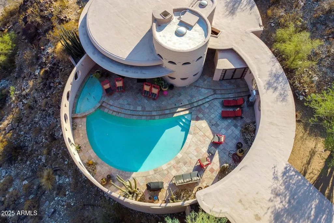
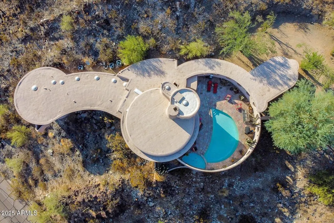
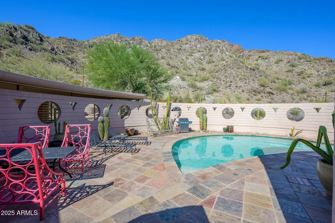
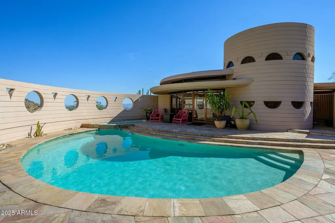
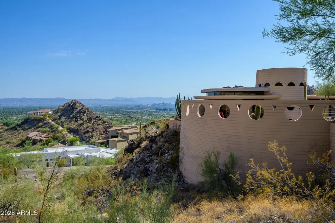
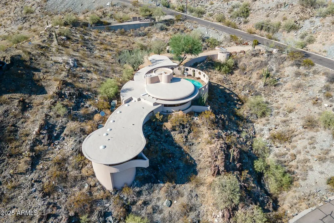
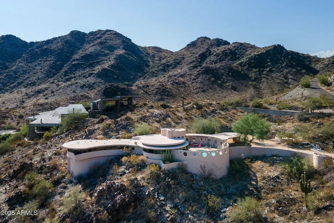
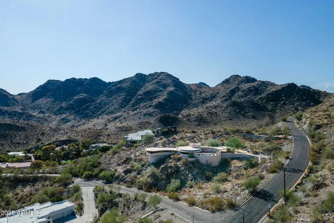
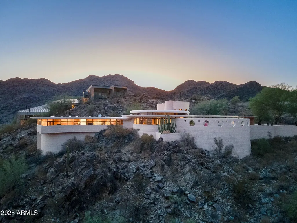
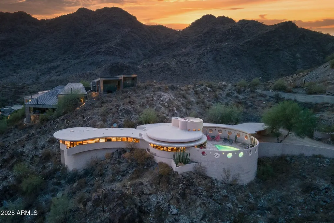
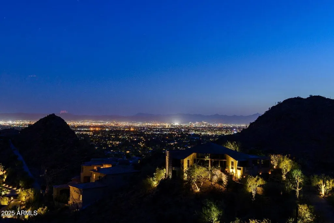
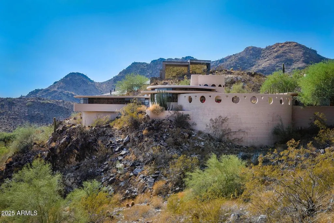
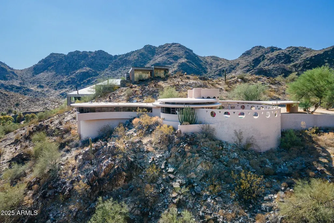
Own one of the most historic pieces of art and architecture with this famous Frank Lloyd Wright house, called The Circular Sun House / Norman Lykes. The home is hilltop with views from every room. 3 bedrooms plus an office atop the home, a library/bar area and den with built-in entertainment cabinet could be the 4th bedroom. Designed to blend in with the curves of the surrounding desert mountain, this iconic masterpiece was the last home designed by Wright. Overlapping concentric circles create a floorplan that flows seamlessly from one room to another while every room takes in unobstructed majestic views of Palm Canyon and the city below. Curved walls, clad in golden-hued Philippine mahogany throughout cover the three bedrooms and hallway, reflecting the natural light of Palm Canyon... Sprawling entertaining spaces flow outside to ample patios and a crescent-shaped pool. See video featured in Architectural Digest. Furniture included! Inquire about opportunity to purchase this home with a self-directed IRA and/or fractional ownership to create an investment opportunity with this rare property. This home was designed shortly before the completion of Frank Lloyd Wright's Guggenheim Museum in NY. Renovated in 1995. In 2019, four new Trane AC units. The kitchen is plumbed for gas (propane). Qualified buyers only. Fractional sale once all buyers are in place.
| Elementary School | Middle School | High School |
|---|---|---|
| The Creighton Academy Elementary School | Biltmore Preparatory Academy Middle School | Phoenix Union Bioscience High School |
| Price History | |
|---|---|
| 1/18/2025 | Listed $8,950,000 |
| 10/14/2025 | 2$8,800,000 |
General Features
| Sewer | Septic Tank |
|---|---|
| Heating | Electric,Floor Furnace,Wall Furnace |
| Cooling | Central Air |
| Utilities | SRP |
| Possession | By Agreement |
| Roof | Foam |
| Garage Spaces | 0.0 |
| Association Fee Includes | No Fees |
| Architectural Style | Other,Contemporary |
| Pool Features | Outdoor |
| Construction Materials | Painted,Block |
| Year Built | 1967 |
| View | City Lights,Mountain(s) |
| Township | 2N |
| Property Subtype | Single Family Residence |
| Tax Year | 2024 |
| Ownership | Fee Simple |
| County | Maricopa |
| New Construction | No |
| Property Type | Residential |
| HOA | No |
| Attached Garage | No |
| Energy Efficient | Other (See Remarks),Multi-Zones |
| Subdivision Name | Palm Canyon |
| Special Listing Conditions | N/A |
| Status | Active |
| Directions | North of Lincoln on 36th Street to top of hill,property will be on your left. |
| High School | Phoenix Union Bioscience High School |
| City | Phoenix |
| Disclosures | Agency Discl Req,Other (See Remarks),Seller Discl Avail |
| High School District | Phoenix Union High School District |
| Open Parking Spaces | 0.0 |
| Lot Size Units | Square Feet |
| Lot Size Square Feet | 57677.0 |
| Carport Spaces | 2.0 |
| Carport Y/N | No |
| Spa Features | None |
| Elementary School | The Creighton Academy |
| Property Attached Y/N | No |
| Land Lease Y/N | No |
| Tax Annual Amount | 11611.0 |
| Home Warranty Y/N | No |
| Current Financing | Non Assumable |
| Middle/Junior High School | Biltmore Preparatory Academy |
| Lease Renewal Y/N | No |
| Lease Considered Y/N | No |
| Rent Control Y/N | No |
| Builder Name | Architect Frank Lloyd Wright |
| Standard Status | Active |
| Occupancy Type | Interim Occupant |
| Elementary School District | Creighton Elementary District |
| MobileHomeRemainsYN | No |
| Senior Community | No |
| Ttl Monthly Fee Equiv | 0.0 |
| New Financing Cash | True |
Interior Features
| Interior Amenities | Non-laminate Counter,High Speed Internet,Furnished(See Rmrks),Vaulted Ceiling(s),Kitchen Island,Full Bth Master Bdrm,Separate Shwr & Tub |
|---|---|
| Flooring | Other,Carpet,Stone |
| Fireplace Features | Family Room |
| Total Stories | 1 |
| Air Conditioning Y/N | Yes |
| Heating Y/N | Yes |
| Fireplace Y/N | Yes |
| Laundry Features | Inside |
| Total Bedrooms | 3 |
| LivingAreaSource | Assessor |
| Total Baths | 3 |
| Bedrooms Possible | 4 |
| Other_sp_Rooms_co_Family_sp_Room | True |
| Other_sp_Rooms_co_Media_sp_Room | True |
| Gas Stub for Range | True |
| Kitchen Island | True |
| Non-laminate Counter | True |
Exterior Features
| Exterior Amenities | Balcony |
|---|---|
| Fencing | See Remarks,Other,Block |
| Parking Features | Separate Strge Area |
| Lot Features | Hillside Lot,Borders Preserve/Public Land,Desert Back,Desert Front |
| Water Source | Public |
| Lot Size Area | 57677.0 |
| Spa | No |
| Lot Size Acres | 1.32 |
| Lot Size Source | Assessor |
| Waterfront Y/N | No |
| Covered Spaces | 2.0 |
| Crops Included Y/N | No |
| Road Responsibility | City Maintained Road |
| Horse Y/N | No |
| Irrigation Water Rights Y/N | No |
Amenities
- Foreclosure
- Views
- Short Sale
- New Construction
- Adult 55+
- Lease To Own
- No HOA Fees
- Furnished
- Primary On Main
- Air Conditioning
- Seller Finance
- Green
- Fixer Upper
- Horse
- Golf
- Fireplace
- Deck
- Garage
- Basement
- Pool
Property vs Single Family Average in 85018
Price
Taxes
Year Built
Visits
 © 2026 Arizona Regional Multiple Listing Service, Inc. All rights reserved. All information should be verified by the recipient and none is guaranteed as accurate by ARMLS. Information deemed to be reliable but not guaranteed. Listing broker has attempted to offer accurate data, but buyers are advised to confirm all items. Only IDX residential listings are displayed on this site. The information being provided is for consumers' personal, non-commercial use and may not be used for any purpose
