
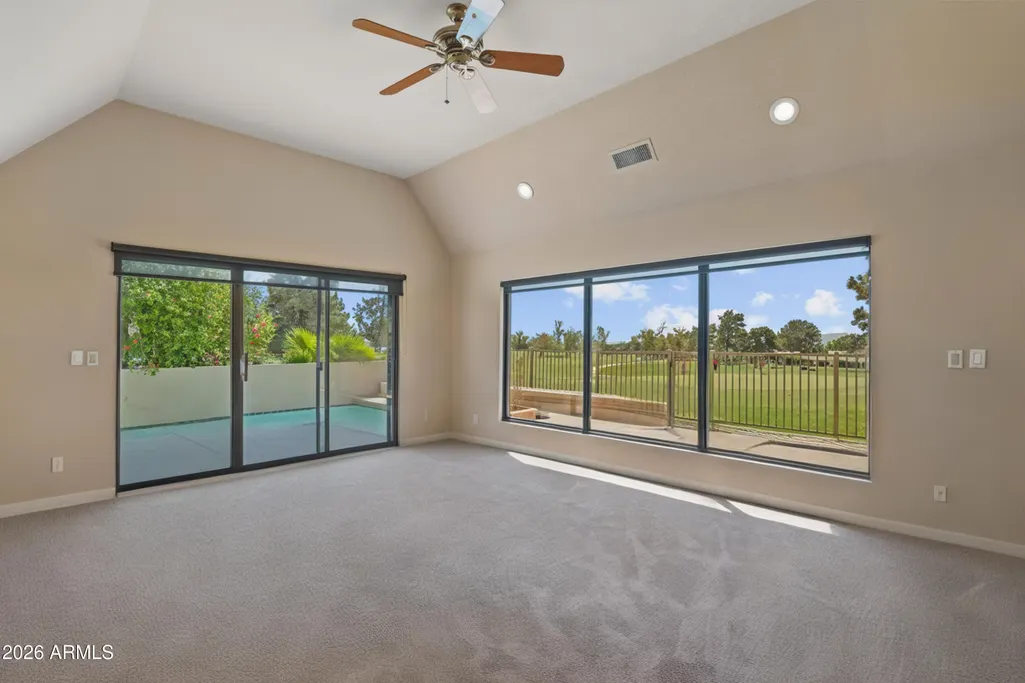
Views - Golf Course - Primary on Main
Address
3033 E Claremont Avenue, Phoenix, AZ
Price
$ 1,950,000
Property Attributes
- MLS#6981228
- TypeSingle Family
- Listing Status Active
- CountyMARICOPA
- CityPhoenix
- NeighborhoodCOLONY BILTMORE 4
- Zip85016
- StyleResidential
- Year Built1980
- Taxes$ 14454
- Price$ 1,950,000
- Bedrooms5
- Full Bathrooms4
- Half Bathrooms1
- Sqr Footage4469
- Lot Size0.11 Acres
Data Source:
Arizona Regional MLS (ARMLSN)
Property Description
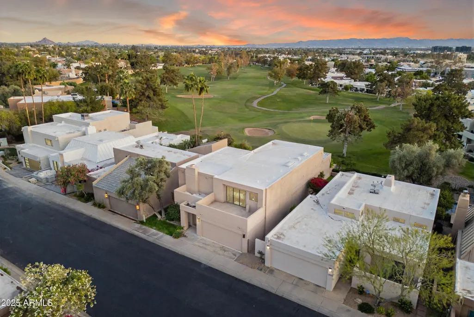
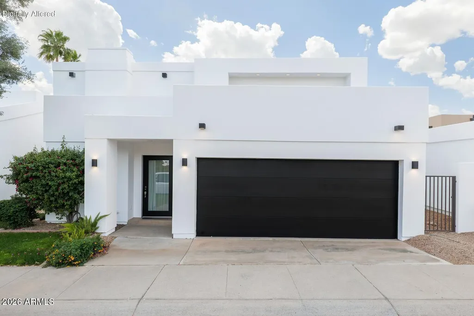
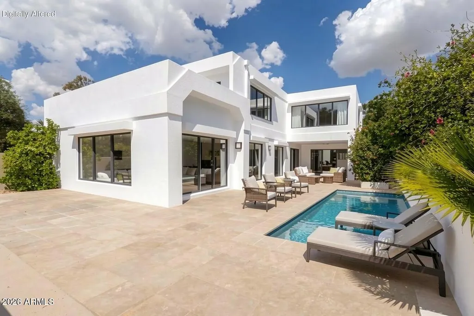
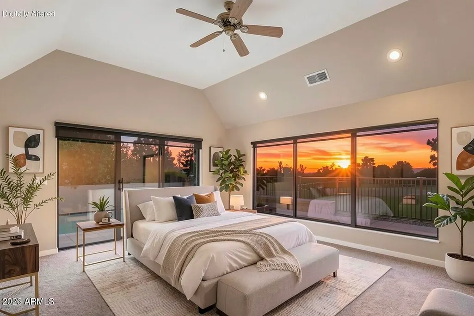
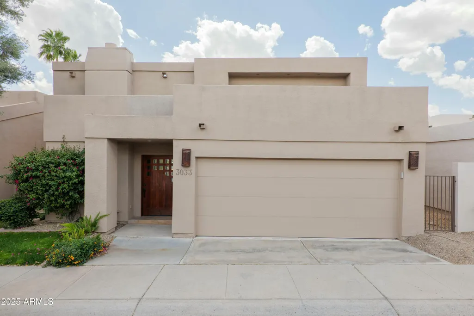
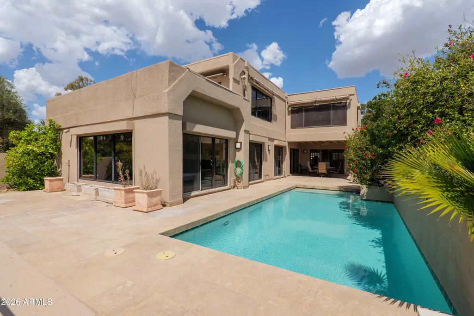
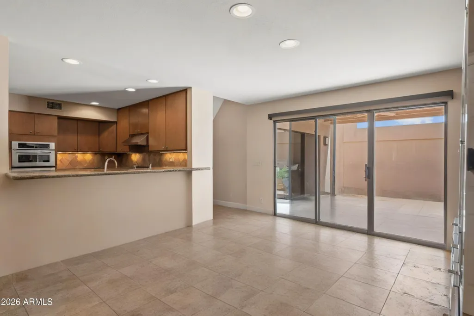
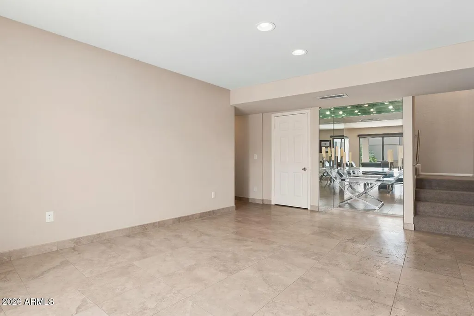
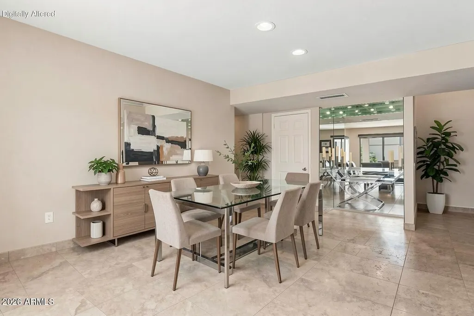
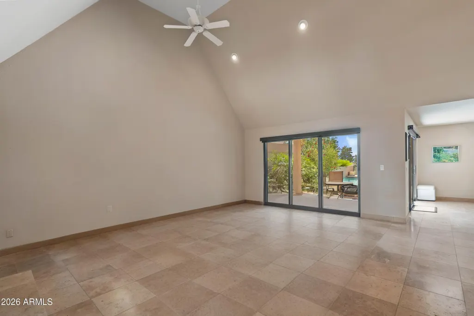
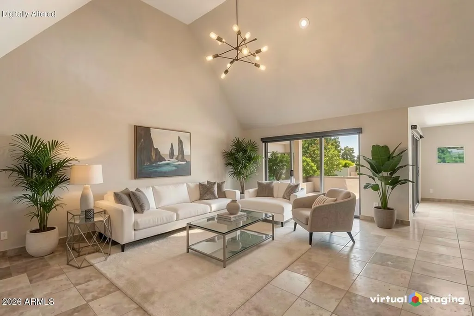
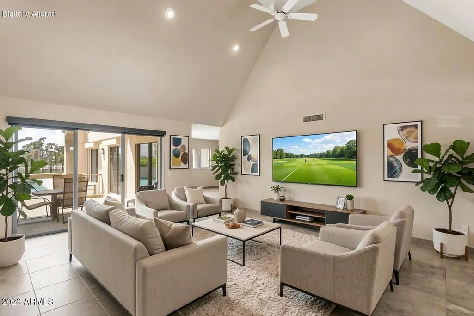
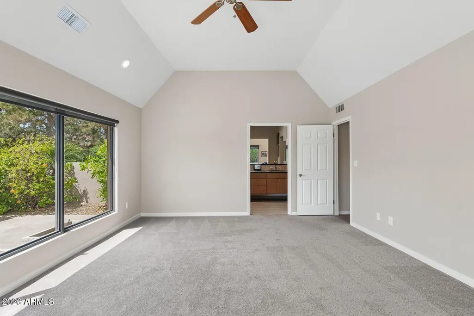
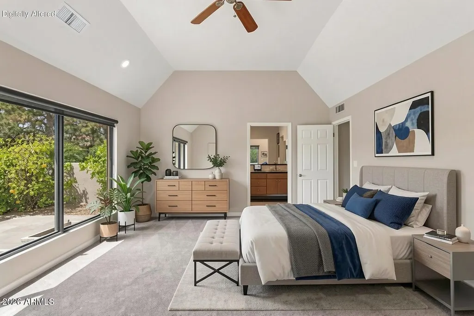
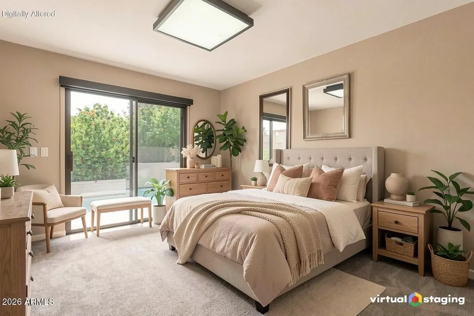
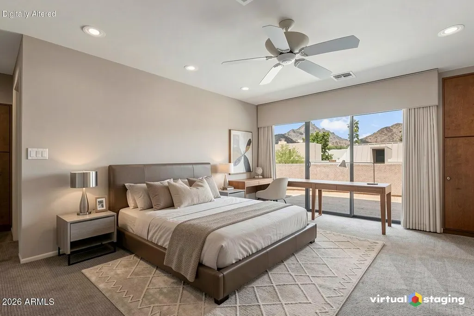
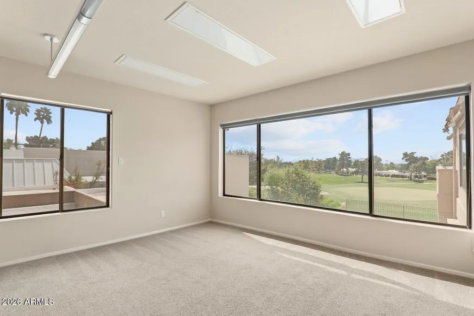
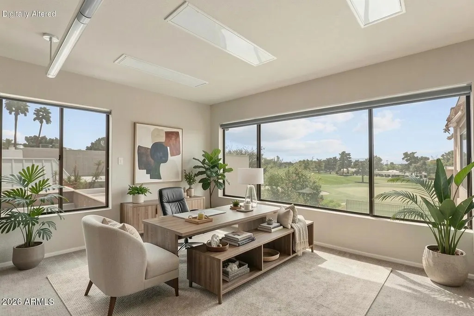
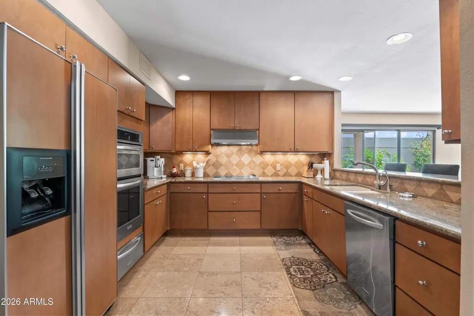
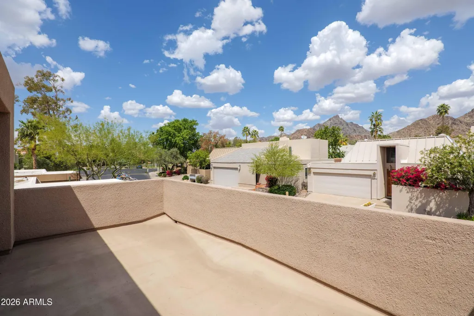
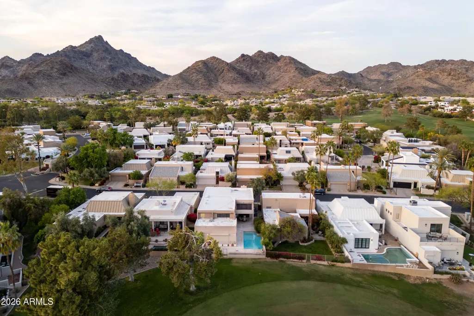
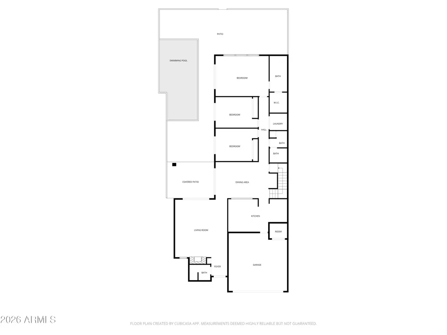
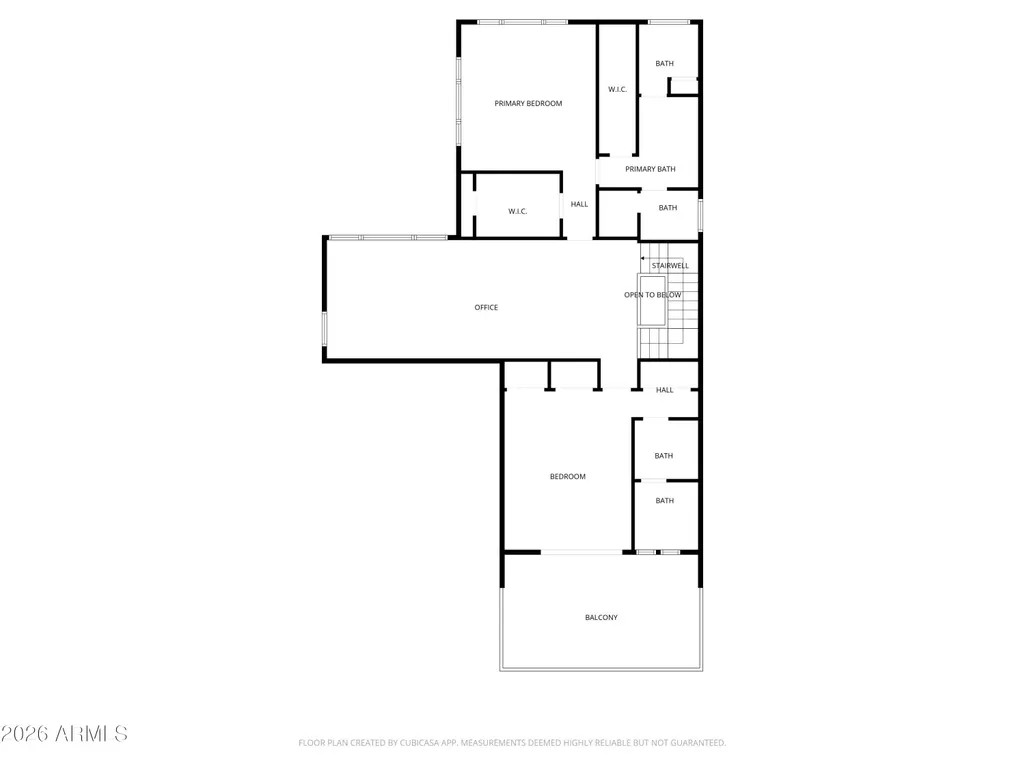
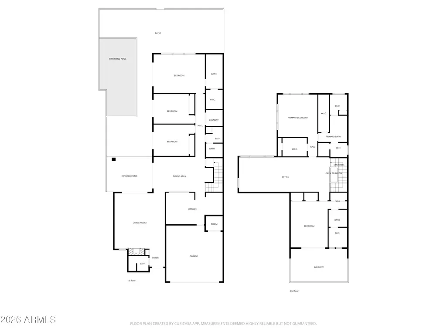
Experience peaceful living at its finest on the 10th Green of the prestigious Biltmore Links Course! Perfectly positioned to capture sweeping golf course, city light, and sunset views, this residence offers an exceptional opportunity to create your dream home in one of Phoenix's most sought-after communities. Spanning 4,469 square feet, the home features 5 bedrooms and 4.5 bathrooms with a versatile and thoughtfully designed layout. The expansive primary suite is conveniently located on the main level, offering tranquil golf course views and a private retreat-like feel. Upstairs, a second primary suite showcases an oversized balcony with breathtaking city lights and sunset vistas. The upper level also includes a spacious living area or office and two additional en-suite bedrooms. Designed for true Arizona indoor-outdoor living, the south-facing backyard feels like a private resort. Enjoy a covered patio, sparkling pool, and unforgettable sunset views--perfect for entertaining or unwinding in complete serenity. Located within the 24-hour guard-gated community of Colony Biltmore IV, this is an excellent lock-and-leave property offering both privacy and convenience. Just minutes from world-class shopping and dining at Biltmore Fashion Park and the iconic Arizona Biltmore Resort, with golf, hiking, fitness paths, and endless amenities nearby--this is Biltmore living at its best.
| Elementary School | Middle School | High School |
|---|---|---|
| Madison #1 Elementary School | Madison #1 Elementary School | Camelback High School |
| Price History | |
|---|---|
| 3/6/2026 | Listed $2,100,000 |
| 5/7/2026 | 8$1,950,000 |
General Features
| Sewer | Public Sewer |
|---|---|
| Heating | Electric |
| Cooling | Central Air |
| Utilities | SRP |
| Possession | Close Of Escrow |
| Roof | Built-Up,Foam |
| HOA Fee | 435.0 |
| Garage Spaces | 2.0 |
| Association Fee Includes | Maintenance Grounds,Street Maint,Front Yard Maint,Trash |
| Pool Features | Outdoor |
| Construction Materials | Stucco,Wood Frame |
| Year Built | 1980 |
| Township | 2N |
| Property Subtype | Single Family Residence |
| Tax Year | 2025 |
| Ownership | Fee Simple |
| Community Features | Golf,Near Bus Stop,Guarded Entry,Biking/Walking Path |
| Assoc Fee Paid Per | Monthly |
| County | Maricopa |
| New Construction | No |
| Property Type | Residential |
| HOA | Yes |
| Subdivision Name | COLONY BILTMORE 4 |
| Special Listing Conditions | N/A |
| Status | Active |
| Directions | From 32nd and Lincoln,south on 32nd to Guard Gated Entry on the right hand side. Guard will provide access. |
| High School | Camelback High School |
| City | Phoenix |
| Disclosures | Agency Discl Req,Seller Discl Avail |
| Association Name | Colony Biltmore 4 |
| High School District | Phoenix Union High School District |
| Open Parking Spaces | 0.0 |
| Lot Size Units | Square Feet |
| Lot Size Square Feet | 4914.0 |
| Carport Spaces | 0.0 |
| Carport Y/N | No |
| Spa Features | None |
| Elementary School | Madison #1 Elementary School |
| Property Attached Y/N | No |
| Land Lease Y/N | No |
| Tax Annual Amount | 14454.0 |
| Home Warranty Y/N | No |
| Middle/Junior High School | Madison #1 Elementary School |
| Lease Renewal Y/N | No |
| Lease Considered Y/N | No |
| Rent Control Y/N | No |
| AssociationName2 | ABEVA |
| Builder Name | UNKNOWN |
| Standard Status | Active |
| Occupancy Type | Owner |
| Elementary School District | Madison Elementary District |
| Tax Lot | 3 |
| MobileHomeRemainsYN | No |
| New Financing: Conventional | True |
| Senior Community | No |
| Ttl Monthly Fee Equiv | 462.08 |
| New Financing Cash | True |
| New Financing: VA | True |
Interior Features
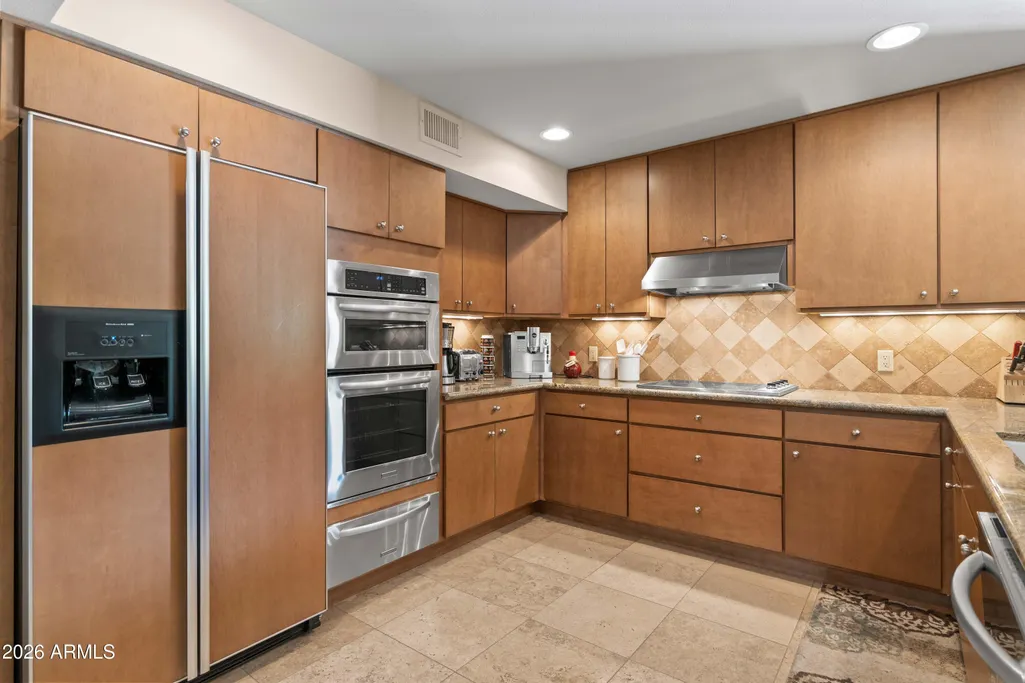
| Interior Amenities | Granite Counters,Double Vanity,Master Downstairs,Breakfast Bar,Roller Shields,Full Bth Master Bdrm |
|---|---|
| Flooring | Carpet,Tile |
| Fireplace Features | Family Room |
| Total Stories | 1 |
| Air Conditioning Y/N | Yes |
| Heating Y/N | Yes |
| Fireplace Y/N | Yes |
| Laundry Features | Inside,None |
| Total Bedrooms | 5 |
| LivingAreaSource | Assessor |
| Total Baths | 5 |
| Bedrooms Possible | 6 |
| Other_sp_Rooms_co_Family_sp_Room | True |
| Built-in Microwave | True |
Exterior Features
| Fencing | Block,Wrought Iron |
|---|---|
| Lot Features | Desert Back,Grass Front,Auto Timer H2O Front,Auto Timer H2O Back |
| Water Source | Public |
| Lot Size Area | 4914.0 |
| Spa | No |
| Lot Size Acres | 0.11 |
| Lot Size Source | Assessor |
| Waterfront Y/N | No |
| Covered Spaces | 2.0 |
| Crops Included Y/N | No |
| Horse Y/N | No |
| Irrigation Water Rights Y/N | No |
Amenities
- Foreclosure
- Views
- Short Sale
- New Construction
- Adult 55+
- Lease To Own
- No HOA Fees
- Furnished
- Primary On Main
- Air Conditioning
- Seller Finance
- Green
- Fixer Upper
- Horse
- Golf
- Fireplace
- Deck
- Garage
- Basement
- Pool
Property vs Single Family Average in 85016
Price
Taxes
Year Built
Visits
 © 2026 Arizona Regional Multiple Listing Service, Inc. All rights reserved. All information should be verified by the recipient and none is guaranteed as accurate by ARMLS. Information deemed to be reliable but not guaranteed. Listing broker has attempted to offer accurate data, but buyers are advised to confirm all items. Only IDX residential listings are displayed on this site. The information being provided is for consumers' personal, non-commercial use and may not be used for any purpose
