
Address
1314 E Palm Lane, Phoenix, AZ
Price
$ 550,000
Property Attributes
- MLS#7070085
- TypeSingle Family
- Listing Status Active
- CountyMARICOPA
- CityPhoenix
- AreaCoronado
- NeighborhoodWOMACK HTS
- Zip85006
- StyleResidential
- Year Built1940
- Taxes$ 1963
- Price$ 550,000
- Bedrooms3
- Full Bathrooms2
- Half Bathrooms0
- Sqr Footage1819
- Lot Size0.15 Acres
Data Source:
Arizona Regional MLS (ARMLSN)
Property Description
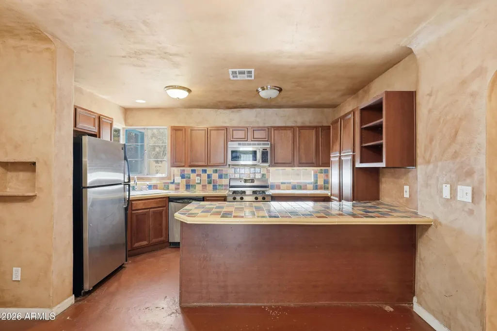
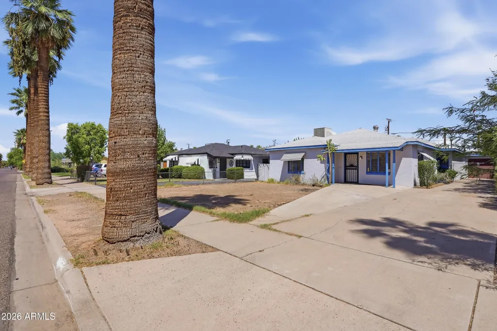
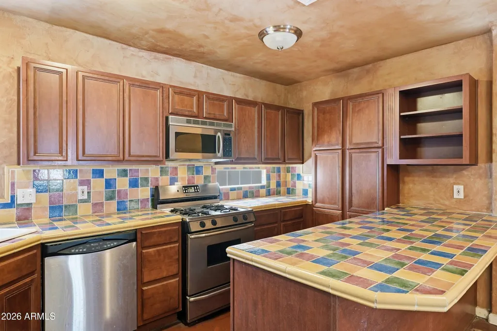
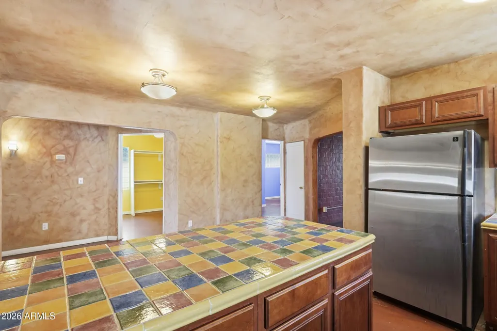
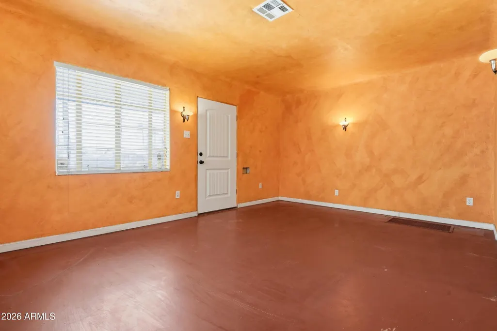
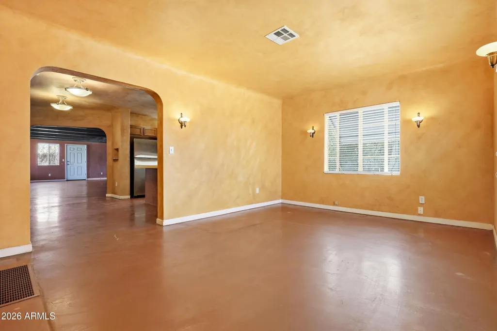
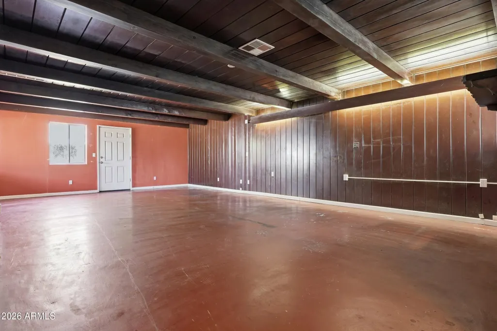
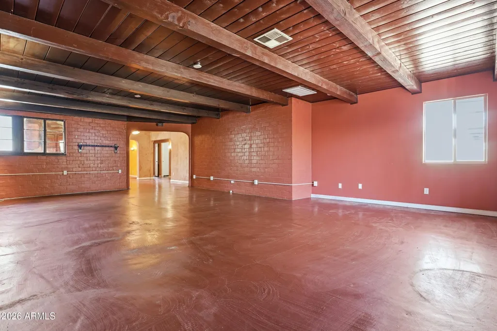
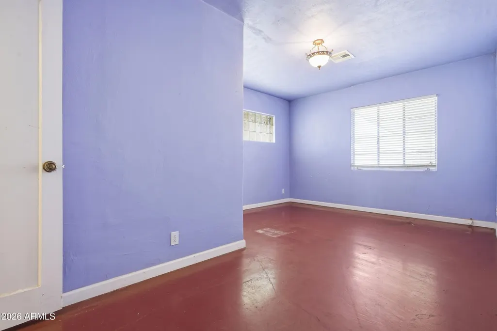
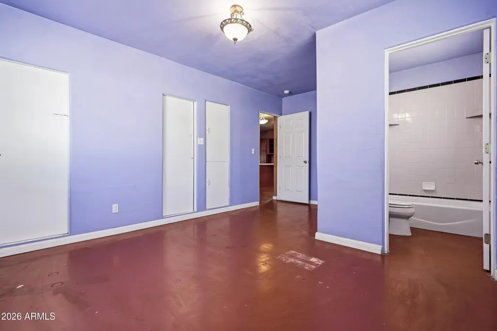
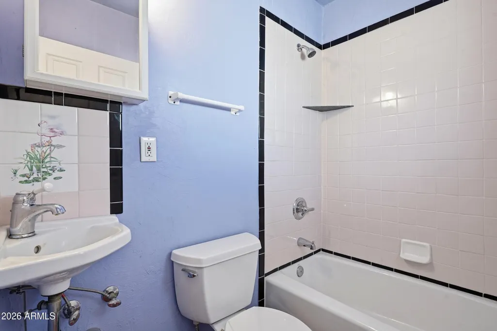
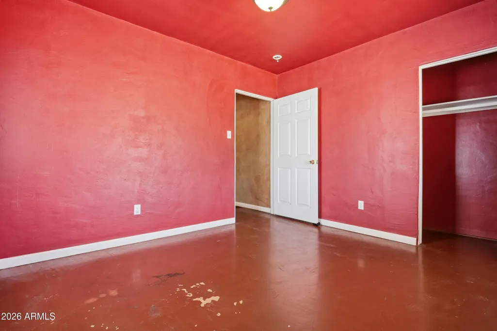
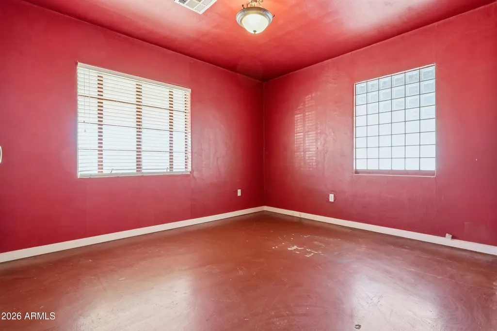
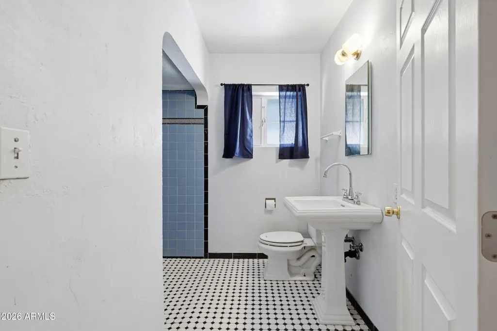
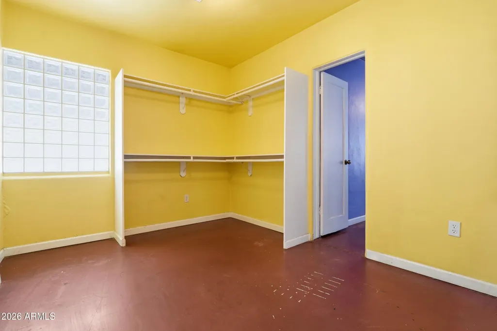
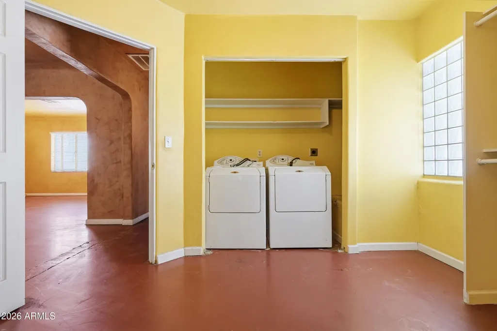
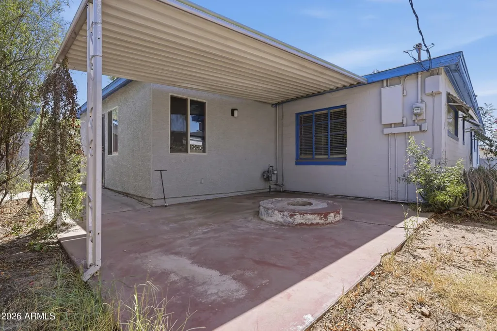
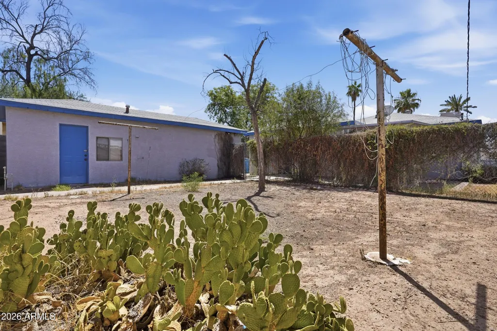
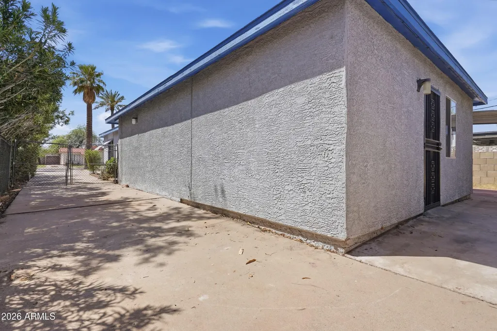
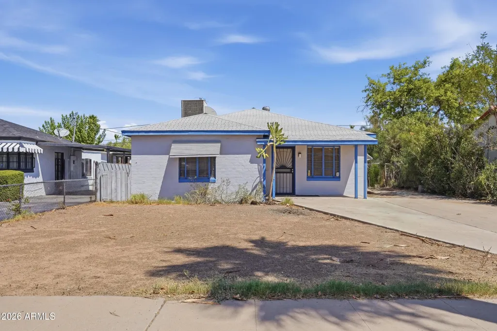
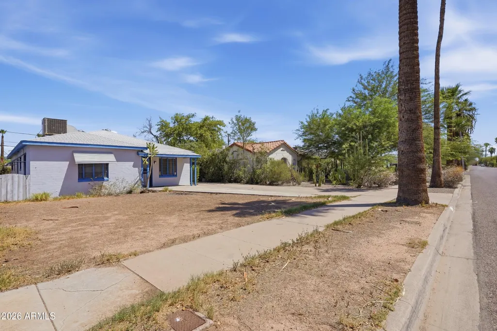
Historic Coronado Charm in the Heart of Phoenix!! Welcome to this Beautiful home nestled in Phoenix's beloved historic Coronado neighborhood. Full of character and timeless details, this property offers an exciting opportunity to own a home in one of the city's most recognizable and sought-after historic communities. From the curb, the home makes a memorable first impression with its classic low-profile architecture, mature palm-lined streets, blue-and-white exterior accents, and spacious driveway. Inside, the home blends vintage character with plenty of room to make it your own. The kitchen features rich wood cabinetry, a colorful tiled backsplash and countertops, while the adjoining living areas showcase warm tones and distinctive architectural details. The bathroom retains its classic charm with a pedestal sink, black-and-white tile flooring, and a tiled shower surround. A generously sized additional living or flex space offers tremendous versatility for a family room, studio, home office, game room, or creative space. Located in historic Coronado, you'll be surrounded by tree-lined streets, eclectic architecture, local eateries, coffee shops, and the neighborhood's unmistakable sense of community. With its character, flexible interior spaces, and prime central Phoenix location, this home is an excellent opportunity for someone looking to put their personal stamp on a home in one of Phoenix's most distinctive historic neighborhoods. A home with personality, potential, and plenty of Coronado charm -- come see what makes this neighborhood so special.
| Elementary School | Middle School | High School |
|---|---|---|
| Whittier Elementary School | Whittier Elementary School | North High School |
| Price History | |
|---|---|
| 8/22/2026 | Listed $550,000 |
General Features
| Sewer | Public Sewer |
|---|---|
| Heating | Natural Gas |
| Cooling | Central Air,Ceiling Fan(s) |
| Possession | Close Of Escrow |
| Roof | Composition |
| Garage Spaces | 1.0 |
| Association Fee Includes | No Fees |
| Construction Materials | Stucco,Painted,Brick |
| Year Built | 1940 |
| Township | 2N |
| Property Subtype | Single Family Residence |
| Tax Year | 2025 |
| Ownership | Fee Simple |
| Community Features | Historic District,Tennis Court(s),Playground,Biking/Walking Path |
| Accessibility | Customized Wheelchair Accessible,Hard/Low Nap Floors,Bath Roll-In Shower |
| County | Maricopa |
| New Construction | No |
| Property Type | Residential |
| HOA | No |
| Attached Garage | No |
| Subdivision Name | WOMACK HTS |
| Special Listing Conditions | Probate Listing |
| Status | Active |
| Directions | North on 12th St to Palm Ln,East on Palm Ln to home on left |
| High School | North High School |
| City | Phoenix |
| Disclosures | Agency Discl Req,Seller Discl Avail |
| High School District | Phoenix Union High School District |
| Open Parking Spaces | 3.0 |
| Lot Size Units | Square Feet |
| Lot Size Square Feet | 6717.0 |
| Carport Spaces | 0.0 |
| Carport Y/N | No |
| Spa Features | None |
| Elementary School | Whittier Elementary School |
| Property Attached Y/N | No |
| Land Lease Y/N | No |
| Tax Annual Amount | 1963.0 |
| Home Warranty Y/N | No |
| Current Financing | Conventional |
| Middle/Junior High School | Whittier Elementary School |
| Lease Renewal Y/N | No |
| Lease Considered Y/N | No |
| Rent Control Y/N | No |
| Builder Name | Unknown |
| Standard Status | Active |
| Occupancy Type | Vacant |
| Elementary School District | Phoenix Elementary District |
| Tax Lot | 18 2 |
| MobileHomeRemainsYN | No |
| New Financing: Conventional | True |
| Senior Community | No |
| New Financing: FHA | True |
| Ttl Monthly Fee Equiv | 0.0 |
| New Financing Cash | True |
| New Financing: VA | True |
Interior Features
| Interior Amenities | Non-laminate Counter,High Speed Internet,Breakfast Bar,Kitchen Island,Full Bth Master Bdrm |
|---|---|
| Flooring | Concrete |
| Total Stories | 1 |
| Air Conditioning Y/N | Yes |
| Heating Y/N | Yes |
| Fireplace Y/N | No |
| Laundry Features | Inside |
| Total Bedrooms | 3 |
| LivingAreaSource | Assessor |
| Total Baths | 2 |
| Bedrooms Possible | 3 |
| Other_sp_Rooms_co_Great_sp_Room | True |
| Built-in Microwave | True |
| Kitchen Island | True |
| Non-laminate Counter | True |
Exterior Features
| Fencing | Block,Chain Link |
|---|---|
| Parking Features | Detached Garage |
| Lot Features | North/South Exposure,Dirt Front,Dirt Back |
| Water Source | Public |
| Lot Size Area | 6717.0 |
| Spa | No |
| Lot Size Acres | 0.15 |
| Lot Size Source | Assessor |
| Waterfront Y/N | No |
| Covered Spaces | 1.0 |
| Crops Included Y/N | No |
| Horse Y/N | No |
| Irrigation Water Rights Y/N | No |
Amenities
- Foreclosure
- Views
- Short Sale
- New Construction
- Adult 55+
- Lease To Own
- No HOA Fees
- Furnished
- Primary On Main
- Air Conditioning
- Seller Finance
- Green
- Fixer Upper
- Horse
- Golf
- Fireplace
- Deck
- Garage
- Basement
- Pool
Property vs Single Family Average in 85006
Price
Taxes
Year Built
Visits
 © 2026 Arizona Regional Multiple Listing Service, Inc. All rights reserved. All information should be verified by the recipient and none is guaranteed as accurate by ARMLS. Information deemed to be reliable but not guaranteed. Listing broker has attempted to offer accurate data, but buyers are advised to confirm all items. Only IDX residential listings are displayed on this site. The information being provided is for consumers' personal, non-commercial use and may not be used for any purpose
