
Views - Golf Course
Address
4725 N Launfal Avenue, Phoenix, AZ
Price
$ 4,250,000
Property Attributes
- MLS#7077907
- TypeSingle Family
- Listing Status Active
- CountyMARICOPA
- CityPhoenix
- NeighborhoodARCADIA BLK N
- Zip85018
- StyleContemporary
- Year Built2002
- Taxes$ 14965
- Price$ 4,250,000
- Bedrooms5
- Full Bathrooms6
- Half Bathrooms1
- Sqr Footage6308
- Lot Size0.58 Acres
Data Source:
Arizona Regional MLS (ARMLSN)
Property Description
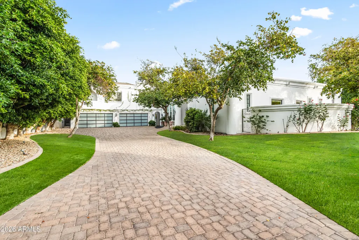
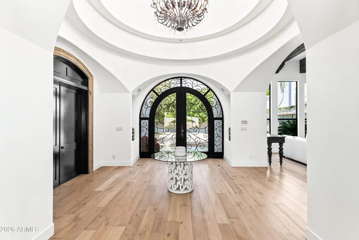
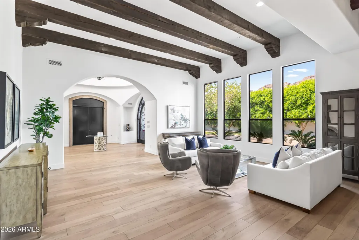
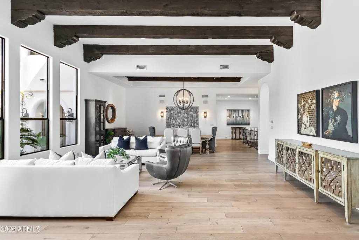
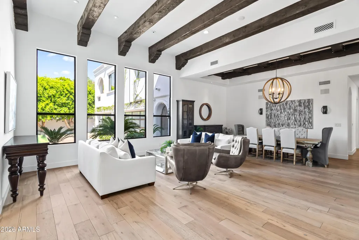
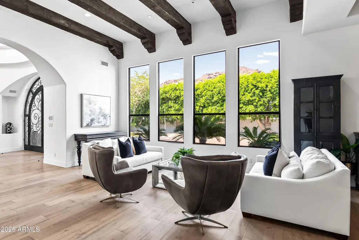
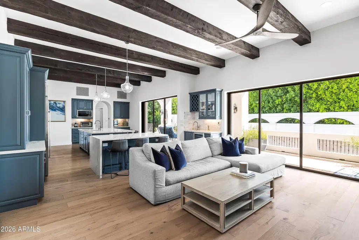
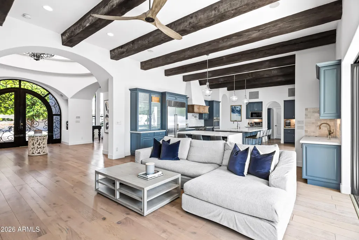
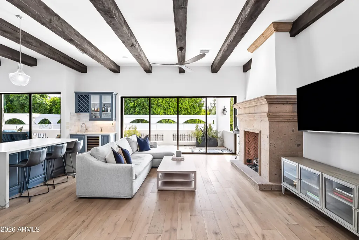
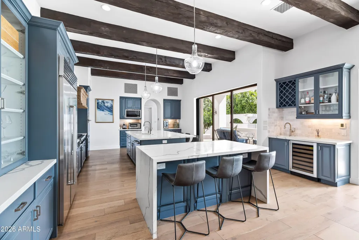
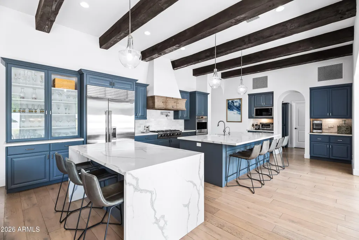
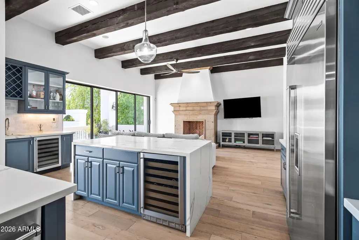
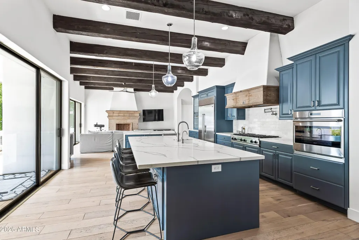
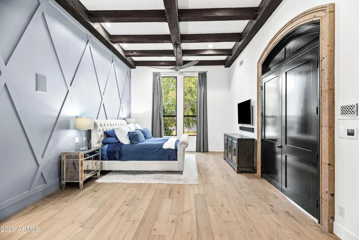
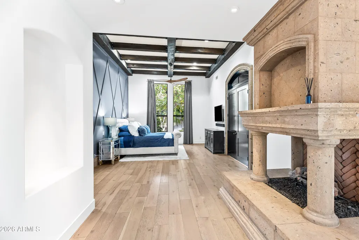
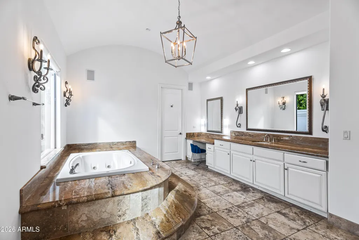
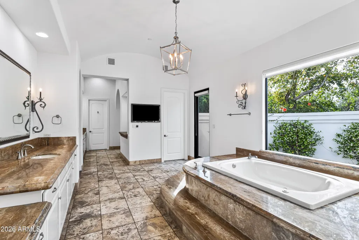
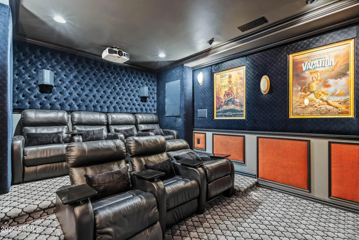
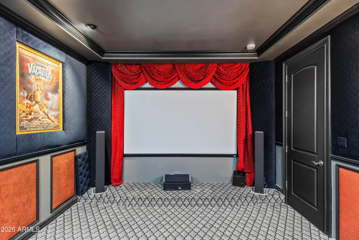
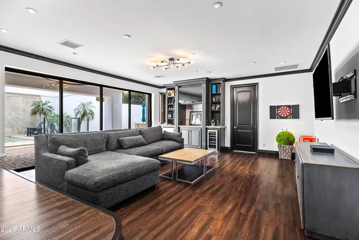
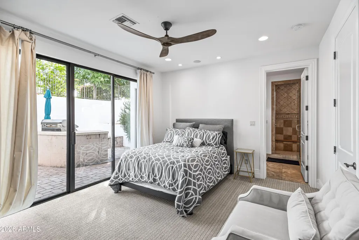
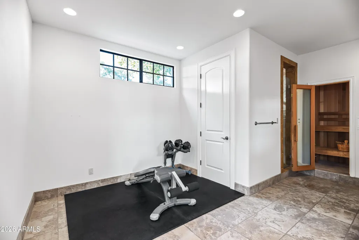
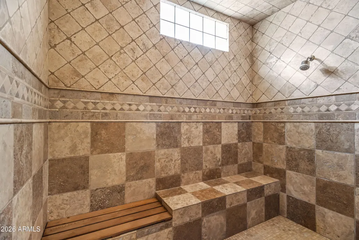
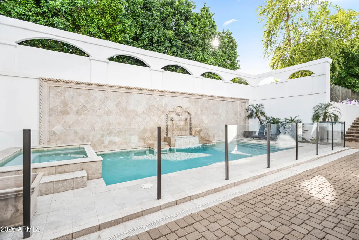
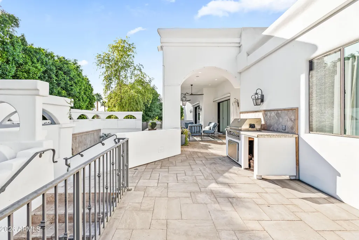
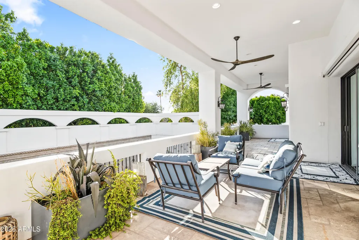
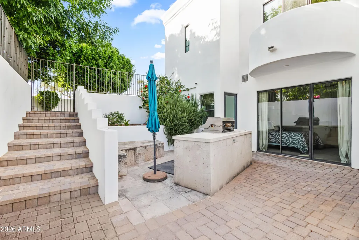
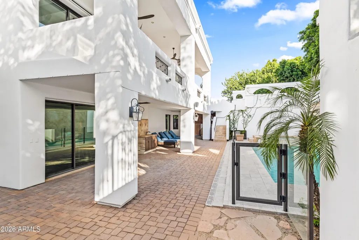
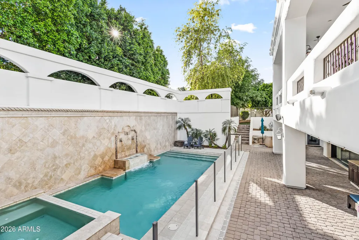
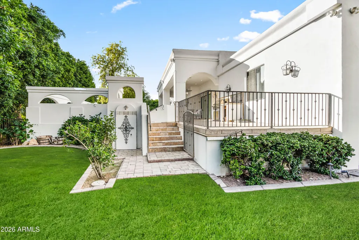
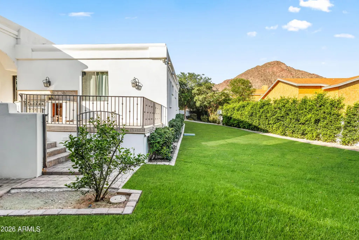
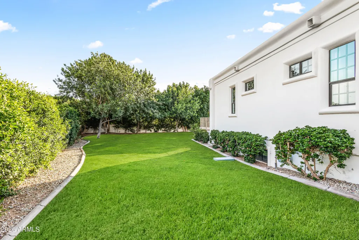
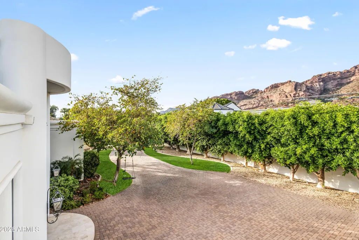
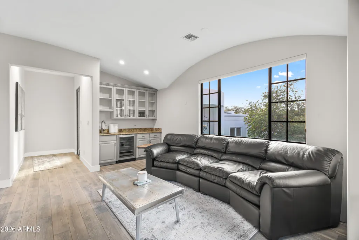
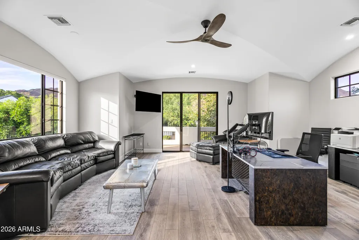
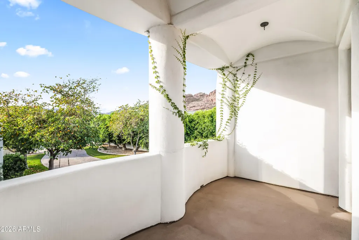
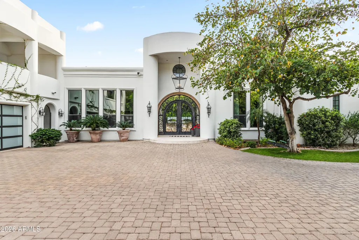
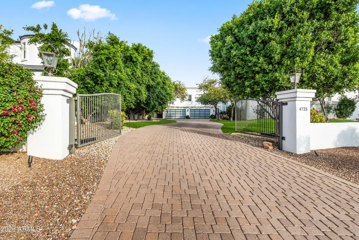
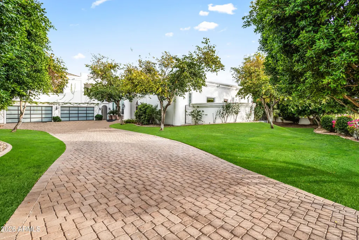
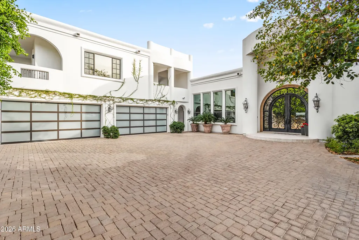
Located in the heart of Arcadia Proper with breathtaking views of Camelback Mountain, this exceptional two-story estate sits within the highly sought-after Hopi School District and features a detached guest house complete with a kitchenette--perfect for visitors or multi-generational living. Inside, the home showcases soaring ceilings, arched entryways, and white oak wood flooring throughout. The open-concept layout seamlessly connects the main living spaces, highlighted by a formal dining area with exposed wood beams and a stunning wall of windows that fills the home with natural light. The chef's kitchen is a true centerpiece, equipped with high-end appliances, custom cabinetry, a gas range, multiple ovens, two islands, and a wet bar with wine refrigerator. The adjoining family room features a gas fireplace and a wall of sliding doors that create effortless indoor-outdoor living. The primary suite offers a private retreat with paneled walls, wood-accented ceilings, its own gas fireplace, dual walk-in closets, and direct backyard access. The spa-inspired bathroom includes a jetted soaking tub, dual vanities, and a private water closet. The resort-style backyard is designed for entertaining, featuring a custom pool and spa with water feature, outdoor kitchen, and multiple covered and uncovered patio areas. Expansive grassy areas complete the outdoor space, offering both beauty and functionality. Additional features include a home theater, gym with sauna, dedicated office, and a versatile bonus room ideal for a playroom, game room, or additional workspace. A four-car garage and ample additional parking add convenience. This is a rare opportunity to own in one of Phoenix's most desirable neighborhoods, just minutes from fine dining, shopping, resorts, and golf.
| Elementary School | Middle School | High School |
|---|---|---|
| Hopi Elementary School | Ingleside Middle School | Arcadia High School |
| Price History | |
|---|---|
| 9/9/2026 | Listed $4,250,000 |
General Features
| Sewer | Public Sewer |
|---|---|
| Heating | Natural Gas |
| Cooling | Central Air,Ceiling Fan(s),Programmable Thmstat |
| Utilities | SRP |
| Possession | Close Of Escrow |
| Roof | Tile,Foam |
| Garage Spaces | 4.0 |
| Association Fee Includes | No Fees |
| Architectural Style | Contemporary |
| Pool Features | Variable Speed Pump,Heated |
| Security Features | Security System Owned |
| Construction Materials | Stucco,Wood Frame,Painted |
| Year Built | 2002 |
| View | Mountain(s) |
| Township | 2N |
| Property Subtype | Single Family Residence |
| Tax Year | 2025 |
| Ownership | Fee Simple |
| County | Maricopa |
| New Construction | No |
| Property Type | Residential |
| HOA | No |
| Attached Garage | No |
| Energy Efficient | Multi-Zones |
| Subdivision Name | ARCADIA BLK N |
| Other Structures | Guest House |
| Special Listing Conditions | N/A |
| Status | Active |
| High School | Arcadia High School |
| City | Phoenix |
| Disclosures | Agency Discl Req,Seller Discl Avail |
| High School District | Scottsdale Unified District |
| Open Parking Spaces | 4.0 |
| Lot Size Units | Square Feet |
| Lot Size Square Feet | 25076.0 |
| Carport Spaces | 0.0 |
| Carport Y/N | No |
| Spa Features | Heated,Private |
| Elementary School | Hopi Elementary School |
| Property Attached Y/N | No |
| Land Lease Y/N | No |
| Tax Annual Amount | 14965.0 |
| Home Warranty Y/N | No |
| Middle/Junior High School | Ingleside Middle School |
| Lease Renewal Y/N | No |
| Lease Considered Y/N | No |
| Rent Control Y/N | No |
| Builder Name | CUSTOM |
| Standard Status | Active |
| Occupancy Type | Owner |
| Elementary School District | Scottsdale Unified District |
| Tax Lot | 4 J |
| MobileHomeRemainsYN | No |
| New Financing: Conventional | True |
| Other_sp_Rooms_co_ExerciseSauna_sp_Room | True |
| Senior Community | No |
| Ttl Monthly Fee Equiv | 0.0 |
| New Financing Cash | True |
Interior Features
| Interior Amenities | Walk-in Pantry,High Speed Internet,Smart Home,Granite Counters,Double Vanity,Eat-in Kitchen,Breakfast Bar,9+ Flat Ceilings,Central Vacuum,Wet Bar,Kitchen Island,Pantry,2 Master Baths,Full Bth Master |
|---|---|
| Basement | Walk-Out Access,Finished |
| Flooring | Stone,Tile,Wood |
| Fireplace Features | Family Room,Master Bedroom,Gas |
| Total Stories | 2 |
| Air Conditioning Y/N | Yes |
| Heating Y/N | Yes |
| Window Features | Skylight(s) |
| Fireplace Y/N | Yes |
| Laundry Features | Inside,Engy Star (See Rmks) |
| Total Bedrooms | 5 |
| LivingAreaSource | Assessor |
| Total Baths | 7 |
| Bedrooms Possible | 7 |
| Other_sp_Rooms_co_Family_sp_Room | True |
| Other_sp_Rooms_co_Great_sp_Room | True |
| Other_sp_Rooms_co_Guest_sp_Qtrs_hyphen_Sep_sp_Entrn | True |
| Other_sp_Rooms_co_BonusGame_sp_Room | True |
| Other_sp_Rooms_co_Media_sp_Room | True |
| Built-in Microwave | True |
| Kitchen Island | True |
| Pantry | True |
| Walk-in Pantry | True |
Exterior Features
| Exterior Amenities | Balcony,Built-in Barbecue |
|---|---|
| Fencing | Block,Wrought Iron |
| Parking Features | Gated,Garage Door Opener,Direct Access,Attch'd Gar Cabinets |
| Lot Features | Sprinklers In Rear,Sprinklers In Front,Grass Front,Grass Back |
| Water Source | Public |
| Lot Size Area | 25076.0 |
| Spa | Yes |
| OwnerPhone | 480-450-1518 |
| Lot Size Acres | 0.58 |
| Lot Size Source | Assessor |
| Waterfront Y/N | No |
| Covered Spaces | 4.0 |
| Crops Included Y/N | No |
| Horse Y/N | No |
| Irrigation Water Rights Y/N | No |
Amenities
- Foreclosure
- Views
- Short Sale
- New Construction
- Adult 55+
- Lease To Own
- No HOA Fees
- Furnished
- Primary On Main
- Air Conditioning
- Seller Finance
- Green
- Fixer Upper
- Horse
- Golf
- Fireplace
- Deck
- Garage
- Basement
- Pool
Property vs Single Family Average in 85018
Price
Taxes
Year Built
Visits
 © 2026 Arizona Regional Multiple Listing Service, Inc. All rights reserved. All information should be verified by the recipient and none is guaranteed as accurate by ARMLS. Information deemed to be reliable but not guaranteed. Listing broker has attempted to offer accurate data, but buyers are advised to confirm all items. Only IDX residential listings are displayed on this site. The information being provided is for consumers' personal, non-commercial use and may not be used for any purpose
