
Open House Sat, Sep 19th 1:00 PM - 4:00 PM - Golf Course


Address
3818 E Crest Lane, Phoenix, AZ
Price
$ 1,245,000
Property Attributes
- MLS#7079785
- TypeSingle Family
- Listing Status Active
- CountyMARICOPA
- CityPhoenix
- AreaAviano
- NeighborhoodVILLAGE 8 AT AVIANO
- Zip85050
- StyleContemporary,Spanish,Santa Barbara/Tuscan
- Year Built2005
- Taxes$ 5651
- Price$ 1,245,000
- Bedrooms3
- Full Bathrooms3
- Half Bathrooms1
- Sqr Footage2790
- Lot Size0.19 Acres
Data Source:
Arizona Regional MLS (ARMLSN)
Property Description
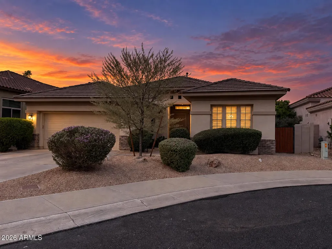
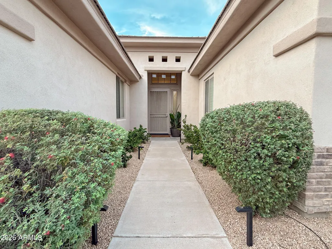
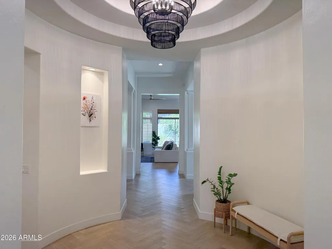
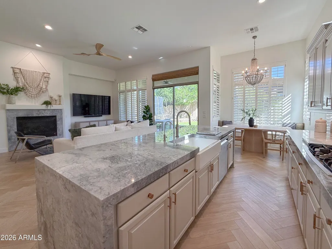
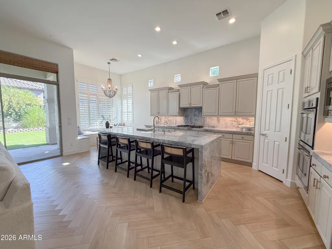
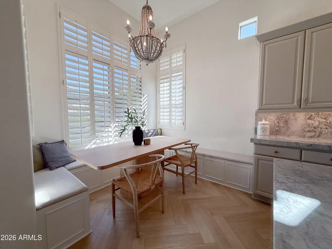
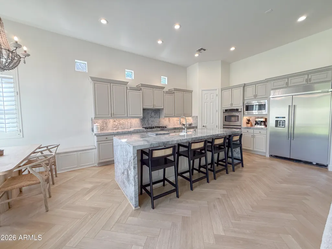
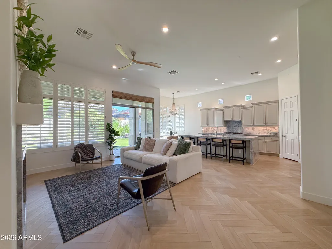
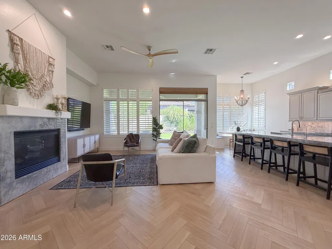
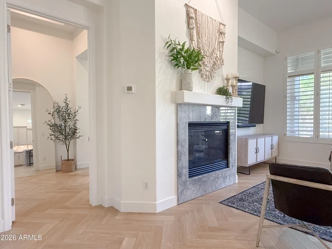
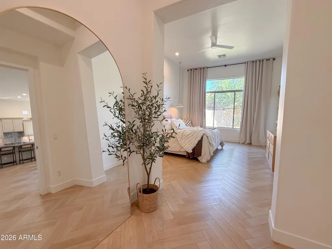
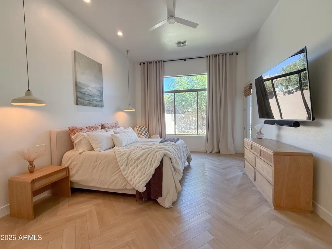
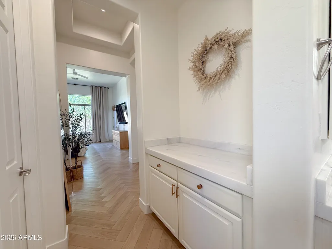
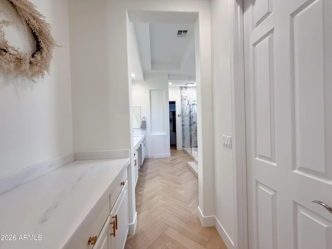
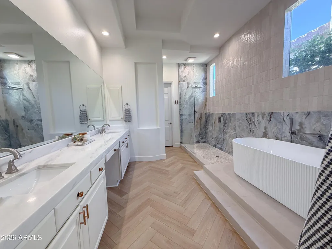
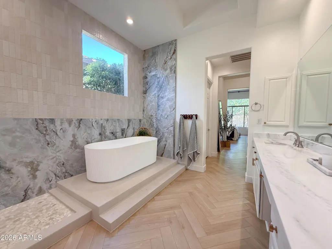
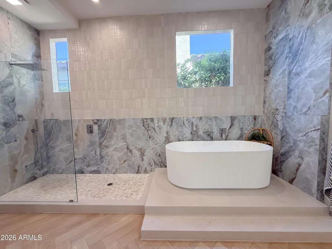
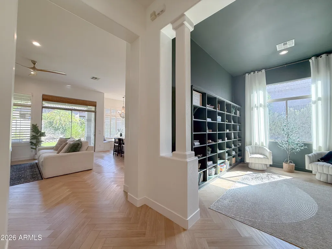
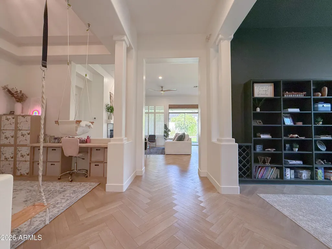
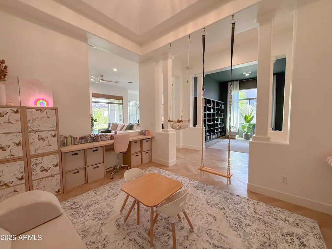
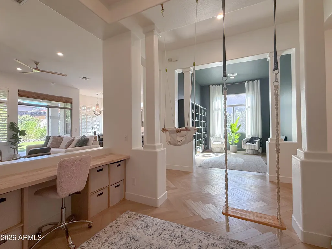
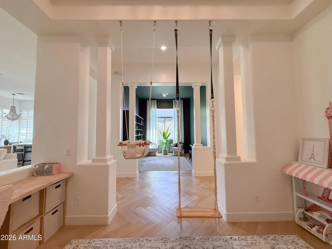
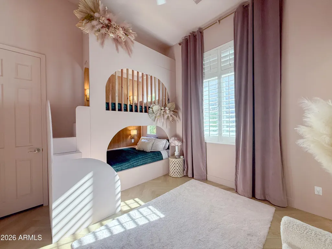
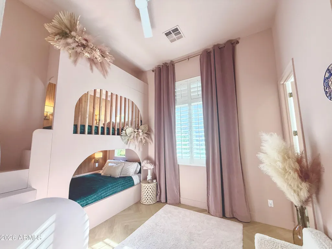
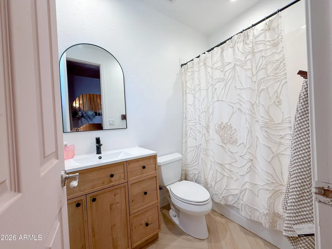
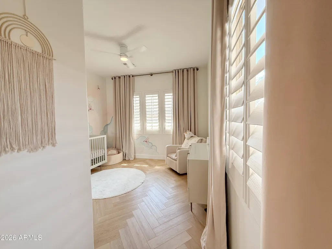
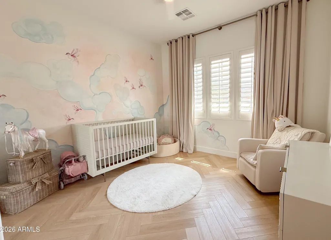
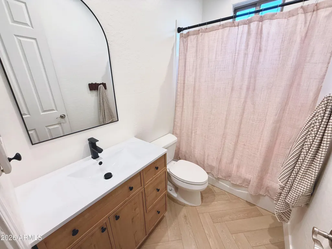
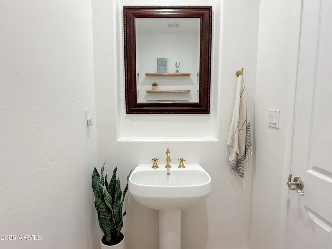
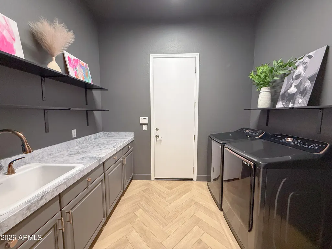
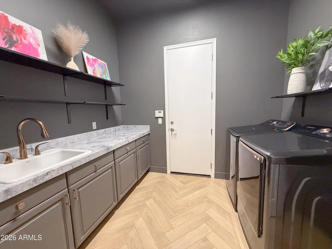
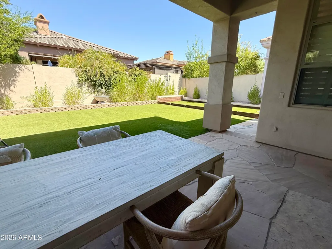
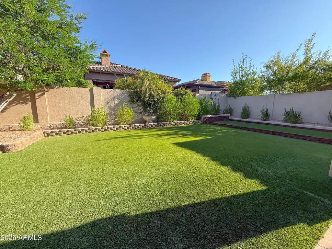
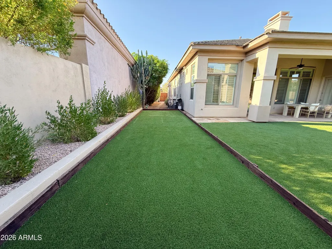
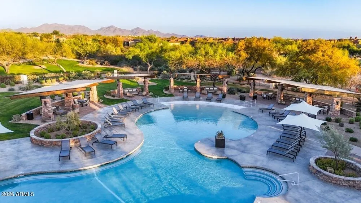
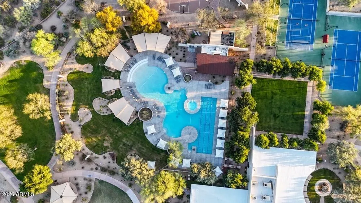
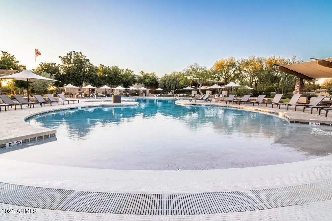
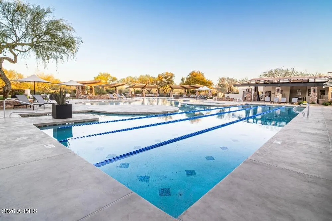
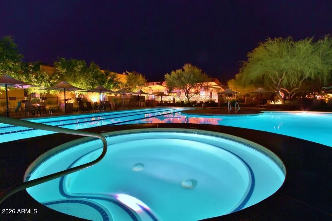
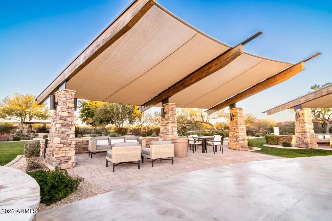
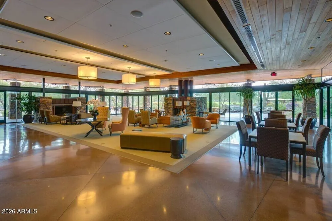
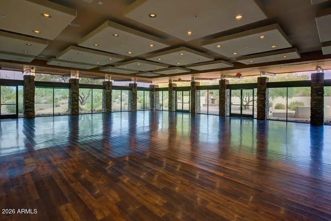
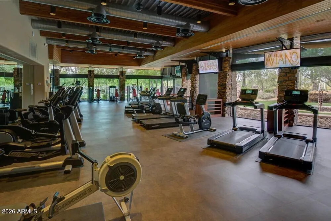
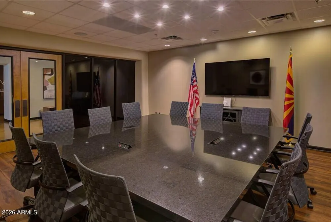
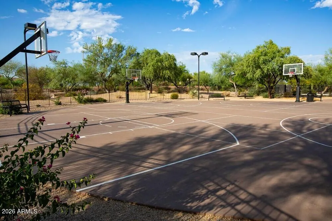
Experience luxury living in this rare Solaria floorplan, a stunning single-level masterpiece with 12 ft ceilings nestled on an insulated, quiet cul-de-sac lot just steps from the Aviano clubhouse and world-class amenities. Showcasing over $200k in premium updates, this exceptional N/S facing property offers ultimate peace of mind with a brand-new roof (2026 w/ 20 yr warranty) and two new HVAC units. From the moment you step inside, the meticulous attention to detail is evident. All 3 bedrooms feature full bath en suites with options for a 4th bedroom, office, or flexroom spaces. The luxury extends into the private primary suite, where the designer master bath and shower have been beautifully remodeled. Fully upgraded kitchen with oversized waterfall island, commercial fridge, cabinet lighting and hardware, and custom built-in banquette. The seamless indoor-outdoor flow leads you to an easy-maintenance backyard oasis designed for effortless entertaining. Relax on the patio, enjoy new turf, or play a game on your own professionally designed bocce ball court. Practicality meets elegance in this home, herringbone LVP flooring and new base throughout, spacious his and hers primary closets, gas fireplace, custom built-in queen bunks with a projector for movies on top, custom 12 ft. drapes, and options to customize the formal dining and library space for your family. Beyond the property line, resort amenities await you just a short stroll away at the vibrant clubhouse, where you can enjoy an oversized pool (heated year-round to 82 degrees) and spa, tennis, pickleball, basketball, and volleyball courts, a state-of-the-art fitness center, yoga studio, and a convenient business center. Perfect for families with 16 shaded playgrounds. Proximity to top-rated PGA golf courses, JW Marriott, and premier shopping, dining, entertainment and perfectly situated within walking distance to highly-rated schools. This turnkey gem perfectly combines modern sophistication, community convenience, and the absolute finest in Desert Ridge living.
| Elementary School | Middle School | High School |
|---|---|---|
| Wildfire Elementary School | Explorer Middle School | Pinnacle High School |
| Price History | |
|---|---|
| 9/15/2026 | Listed $1,245,000 |
General Features
| Sewer | Public Sewer |
|---|---|
| Heating | Natural Gas |
| Cooling | Central Air,Ceiling Fan(s),Programmable Thmstat |
| Possession | Close Of Escrow |
| Roof | Tile |
| HOA Fee | 183.0 |
| Garage Spaces | 2.0 |
| Association Fee Includes | Maintenance Grounds |
| Architectural Style | Contemporary,Spanish,Santa Barbara/Tuscan |
| Security Features | Security System Owned |
| Construction Materials | Stucco,Wood Frame,Painted |
| Year Built | 2005 |
| Township | 4N |
| Property Subtype | Single Family Residence |
| Tax Year | 2025 |
| Ownership | Fee Simple |
| Community Features | Pool,Pickleball,Community Spa,Community Spa Htd,Community Media Room,Tennis Court(s),Playground,Biking/Walking Path,Fitness Center |
| Assoc Fee Paid Per | Monthly |
| County | Maricopa |
| New Construction | No |
| Property Type | Residential |
| HOA | Yes |
| Attached Garage | No |
| Subdivision Name | VILLAGE 8 AT AVIANO |
| Special Listing Conditions | N/A |
| Status | Active |
| Directions | North on Tatum Blvd,West on Deer Valley Drive. Right on North Aviano Way and take the roundabout to Rough Rider. Right on N Freemont Rd. then first right on Crest Ln. House on left. |
| High School | Pinnacle High School |
| City | Phoenix |
| Disclosures | Agency Discl Req,Seller Discl Avail |
| Association Name | Aviano Community |
| High School District | Paradise Valley Unified District |
| Open Parking Spaces | 2.0 |
| Lot Size Units | Square Feet |
| Lot Size Square Feet | 8485.0 |
| Carport Spaces | 0.0 |
| Carport Y/N | No |
| Spa Features | None |
| Elementary School | Wildfire Elementary School |
| Property Attached Y/N | No |
| Land Lease Y/N | No |
| Tax Annual Amount | 5651.0 |
| Home Warranty Y/N | No |
| Current Financing | Conventional |
| Middle/Junior High School | Explorer Middle School |
| Lease Renewal Y/N | No |
| Lease Considered Y/N | No |
| Rent Control Y/N | No |
| AssociationName2 | Desert Ridge |
| Builder Name | Toll Brothers |
| Standard Status | Active |
| Occupancy Type | Owner |
| Elementary School District | Paradise Valley Unified District |
| Tax Lot | 566 |
| MobileHomeRemainsYN | No |
| New Financing: Conventional | True |
| Senior Community | No |
| New Financing: FHA | True |
| Ttl Monthly Fee Equiv | 227.0 |
| New Financing Cash | True |
| New Financing: VA | True |
Interior Features
| Interior Amenities | Walk-in Pantry,Quartz Countertops,High Speed Internet,Double Vanity,Eat-in Kitchen,Breakfast Bar,9+ Flat Ceilings,No Interior Steps,Vaulted Ceiling(s),Kitchen Island,Full Bth Master Bdrm,Separate Shw |
|---|---|
| Flooring | Vinyl,Tile |
| Fireplace Features | Gas |
| Total Stories | 1 |
| Air Conditioning Y/N | Yes |
| Heating Y/N | Yes |
| Fireplace Y/N | Yes |
| Laundry Features | Gas Dryer Hookup,Wshr/Dry HookUp Only |
| Total Bedrooms | 3 |
| LivingAreaSource | Assessor |
| Total Baths | 4 |
| Bedrooms Possible | 5 |
| Other_sp_Rooms_co_Family_sp_Room | True |
| Other_sp_Rooms_co_Library_hyphen_Blt_hyphen_in_sp_Bkcse | True |
| Built-in Microwave | True |
| Kitchen Island | True |
| Multiple Ovens | True |
| Reverse Osmosis | True |
| Walk-in Pantry | True |
Exterior Features
| Exterior Amenities | Other |
|---|---|
| Fencing | Block |
| Parking Features | Garage Door Opener,Extended Length Garage,Separate Strge Area |
| Lot Features | North/South Exposure,Sprinklers In Rear,Sprinklers In Front,Desert Back,Desert Front,Cul-De-Sac,Synthetic Grass Back |
| Water Source | Public |
| Lot Size Area | 8485.0 |
| Spa | No |
| Lot Size Acres | 0.19 |
| Lot Size Source | Assessor |
| Waterfront Y/N | No |
| Covered Spaces | 2.0 |
| Crops Included Y/N | No |
| Road Responsibility | City Maintained Road |
| Horse Y/N | No |
| Irrigation Water Rights Y/N | No |
Amenities
- Foreclosure
- Views
- Short Sale
- New Construction
- Adult 55+
- Lease To Own
- No HOA Fees
- Furnished
- Primary On Main
- Air Conditioning
- Seller Finance
- Green
- Fixer Upper
- Horse
- Golf
- Fireplace
- Deck
- Garage
- Basement
- Pool
Property vs Single Family Average in 85050
Price
Taxes
Year Built
Visits
 © 2026 Arizona Regional Multiple Listing Service, Inc. All rights reserved. All information should be verified by the recipient and none is guaranteed as accurate by ARMLS. Information deemed to be reliable but not guaranteed. Listing broker has attempted to offer accurate data, but buyers are advised to confirm all items. Only IDX residential listings are displayed on this site. The information being provided is for consumers' personal, non-commercial use and may not be used for any purpose
